Projects
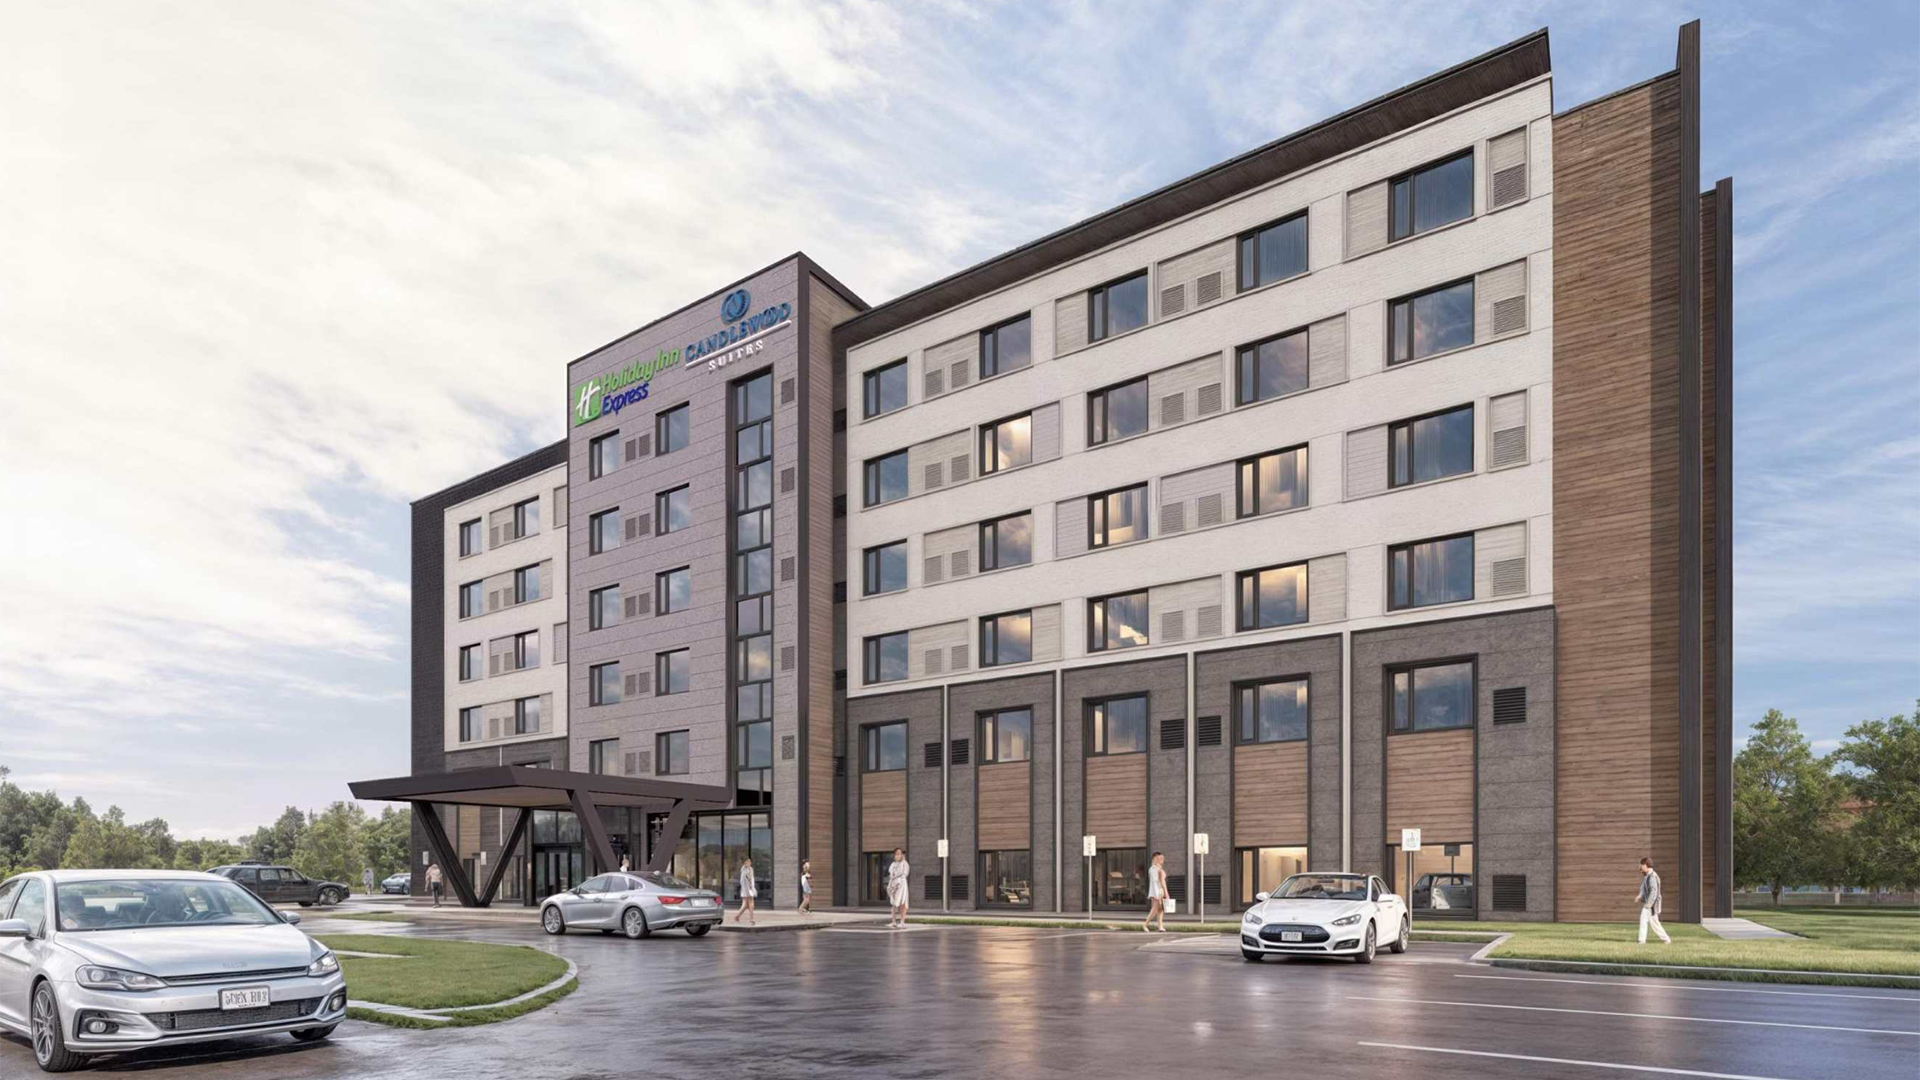
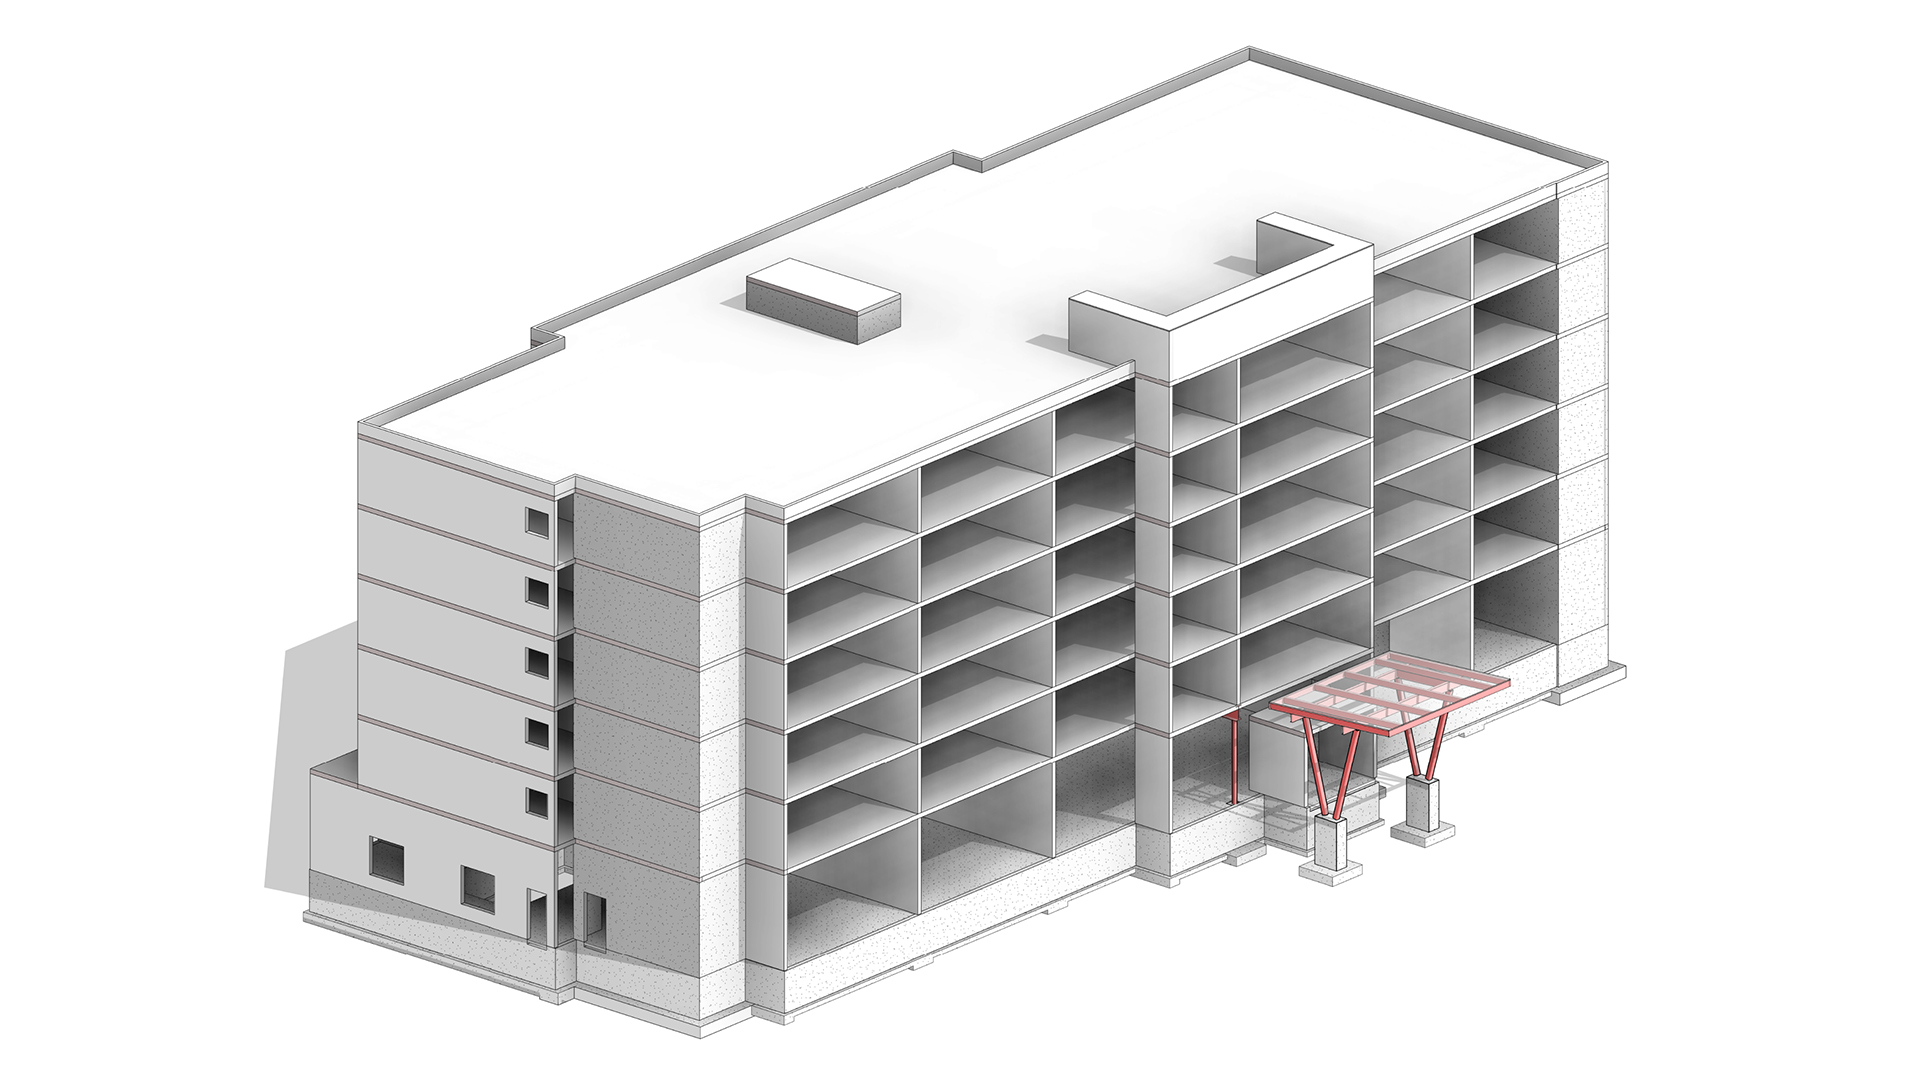
Holiday Inn Express & Candlewood Suites
Thunder Bay, ON
This project consisted of a 6-storey 120-room dual-branded hotel located in Thunder Bay, ON. The structure consisted of hollow core precast floors, load-bearing cold-formed steel stud walls and reinforced concrete shear walls.
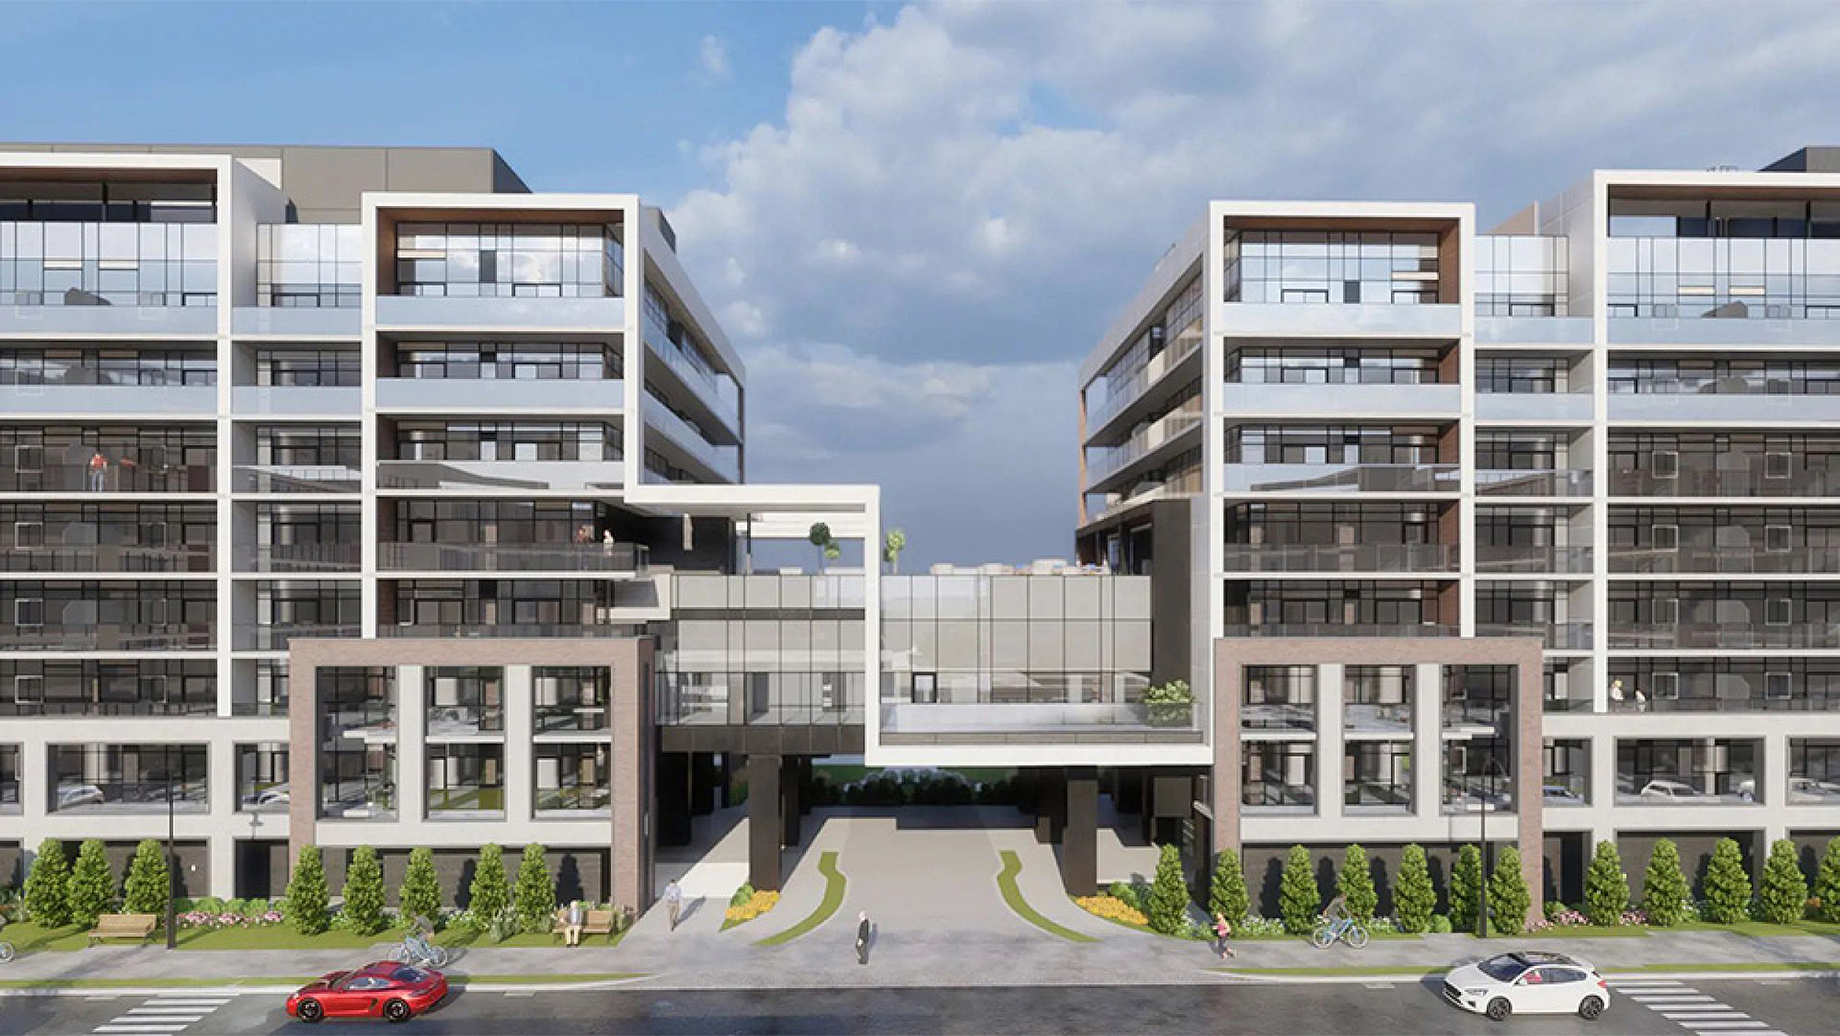
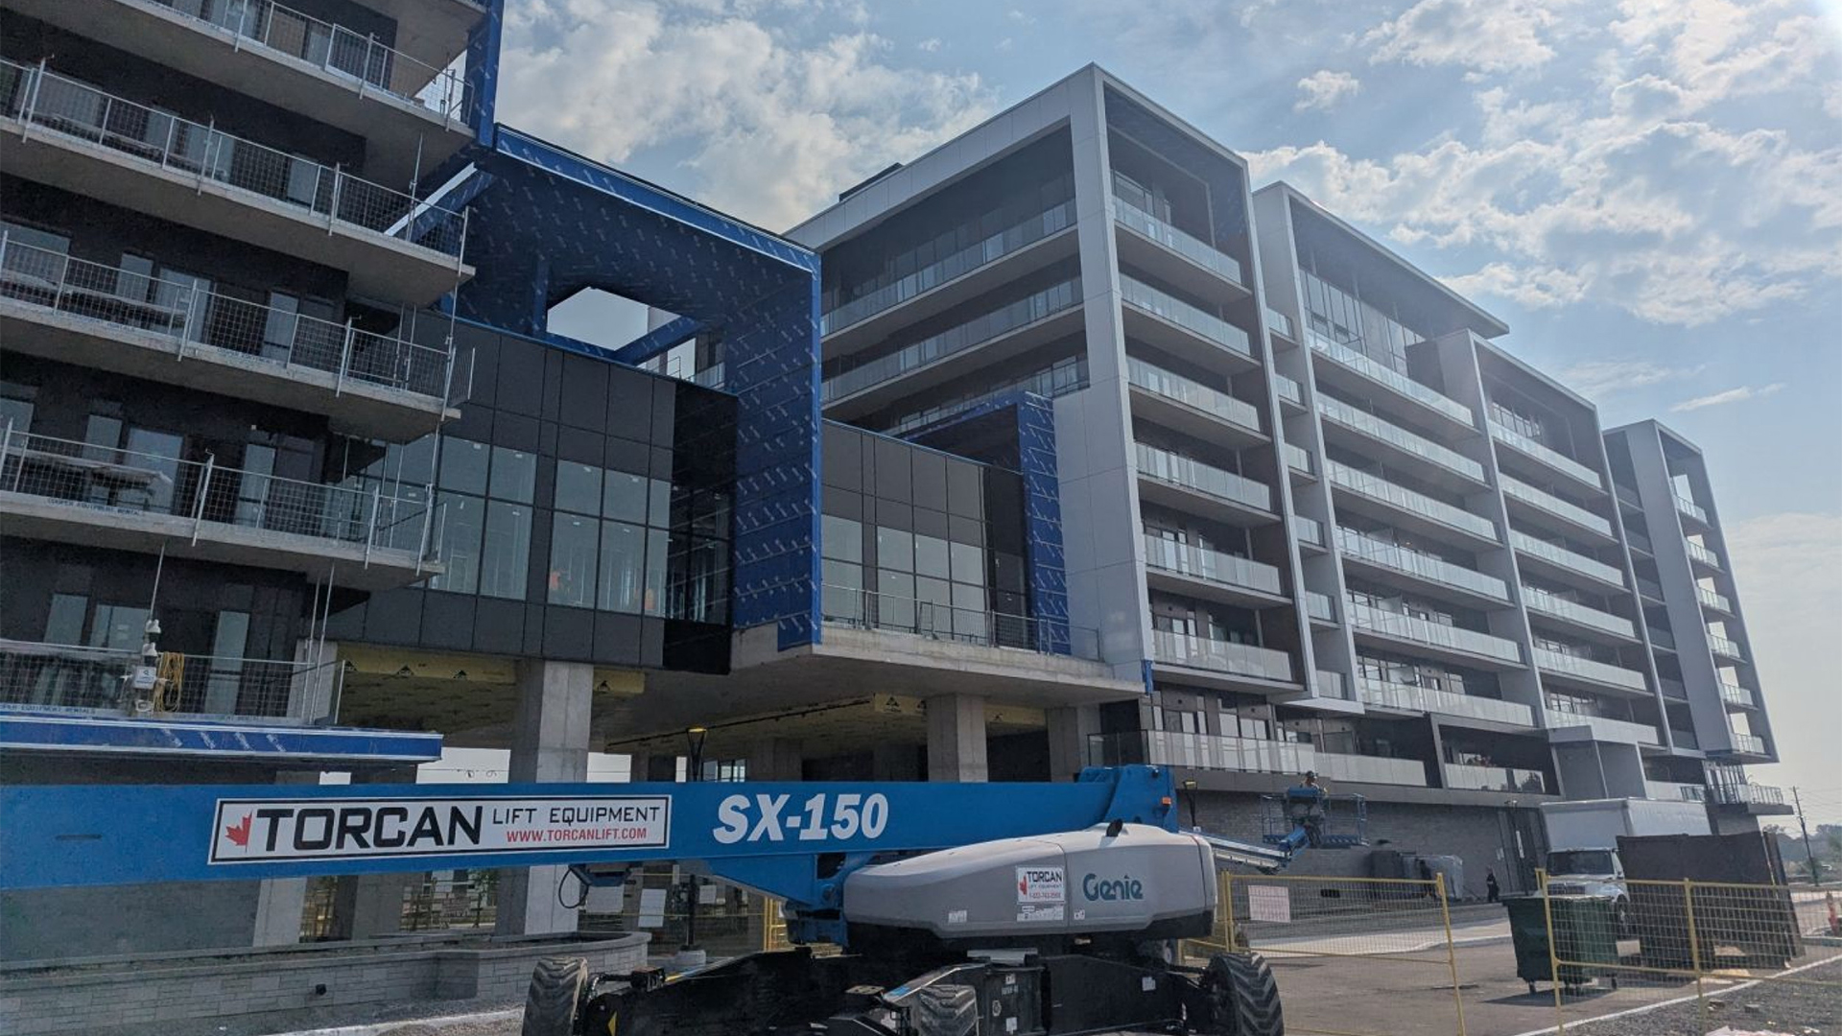
SOHO Phase 1
Hamilton, ON
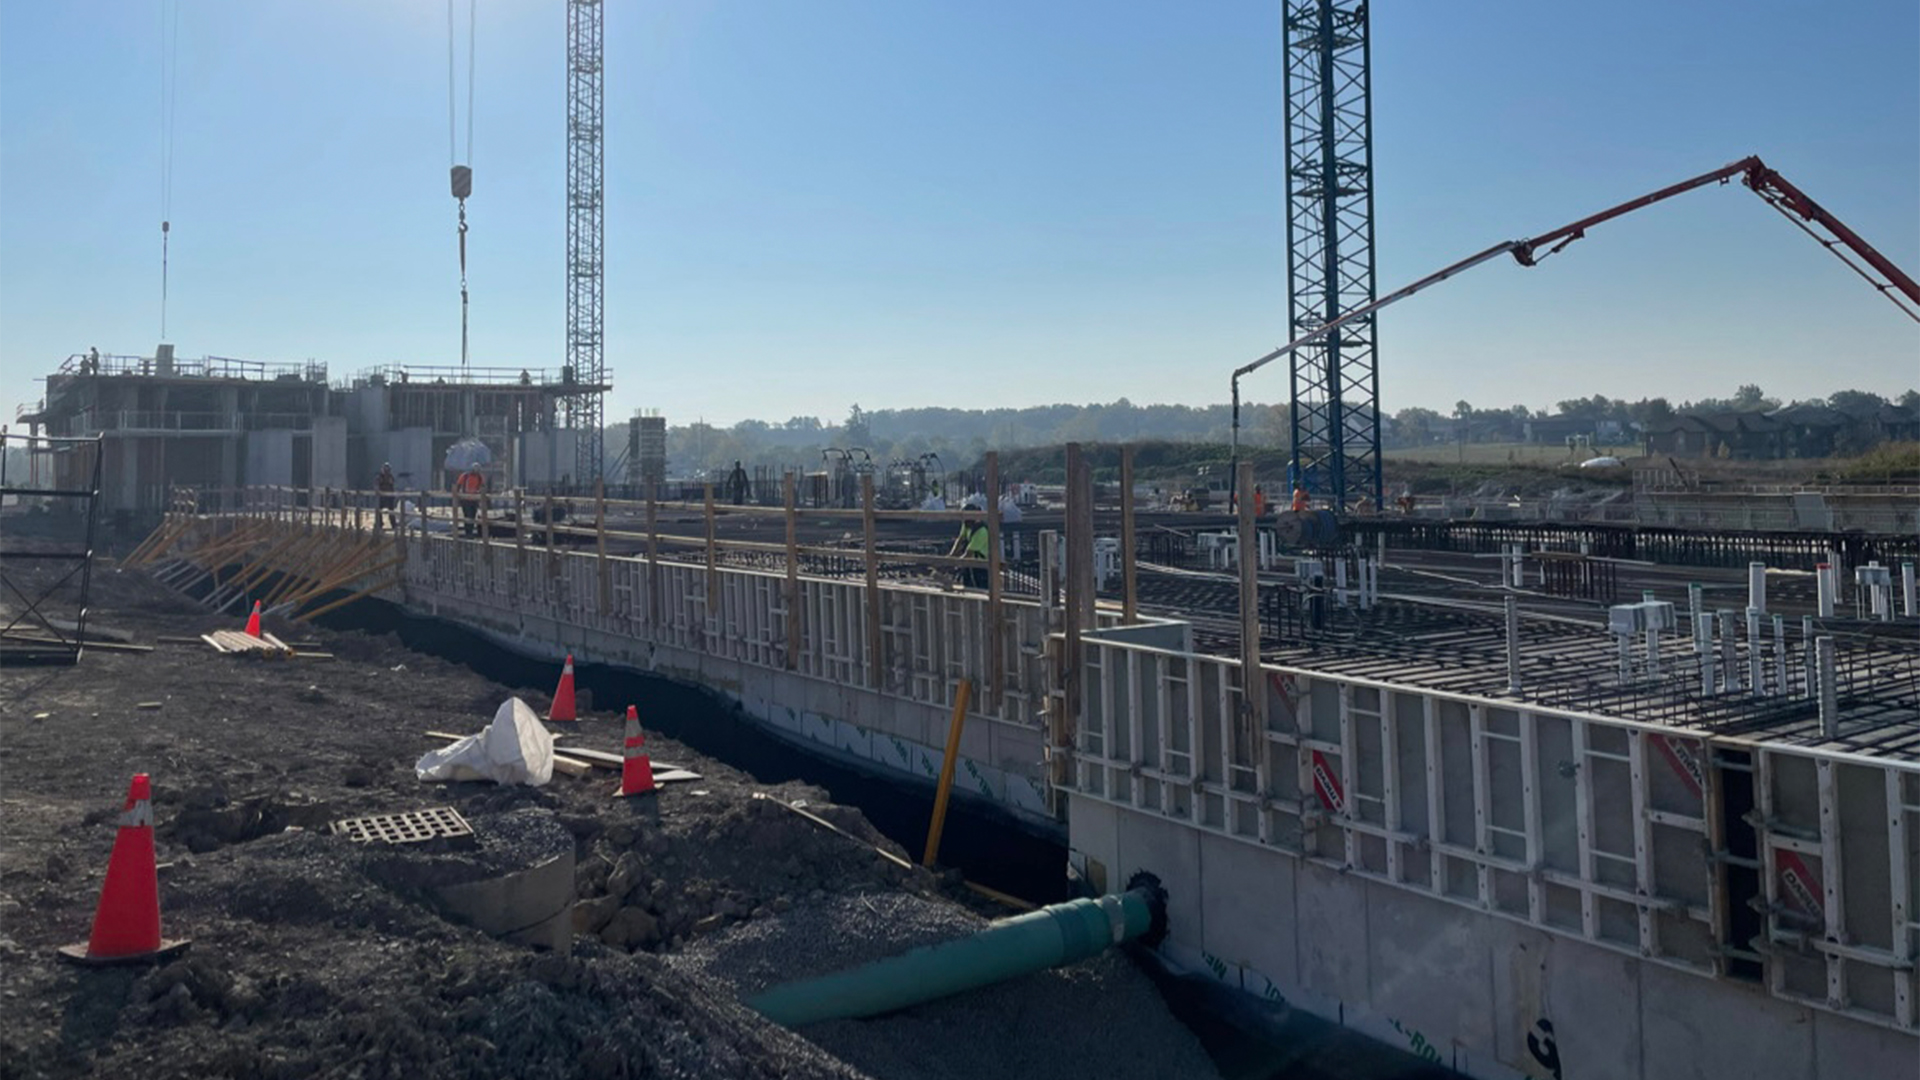
This project consisted of a two 8-storey condominium and rental apartment buildings with a shared 5-storey amenity bridge connecting the two buildings and 1 level of underground parking. The structure consisted of reinforced concrete floors, shear walls, and columns. The buildings foundations utilized concrete caissons extending down to bedrock.
Prior to founding BlueGrid Engineering Inc., Principal Jordan Del Conte led the design team for this project as an employee of MTE Consultants Inc.
Balm Beach Commercial and Residential
Midland, ON
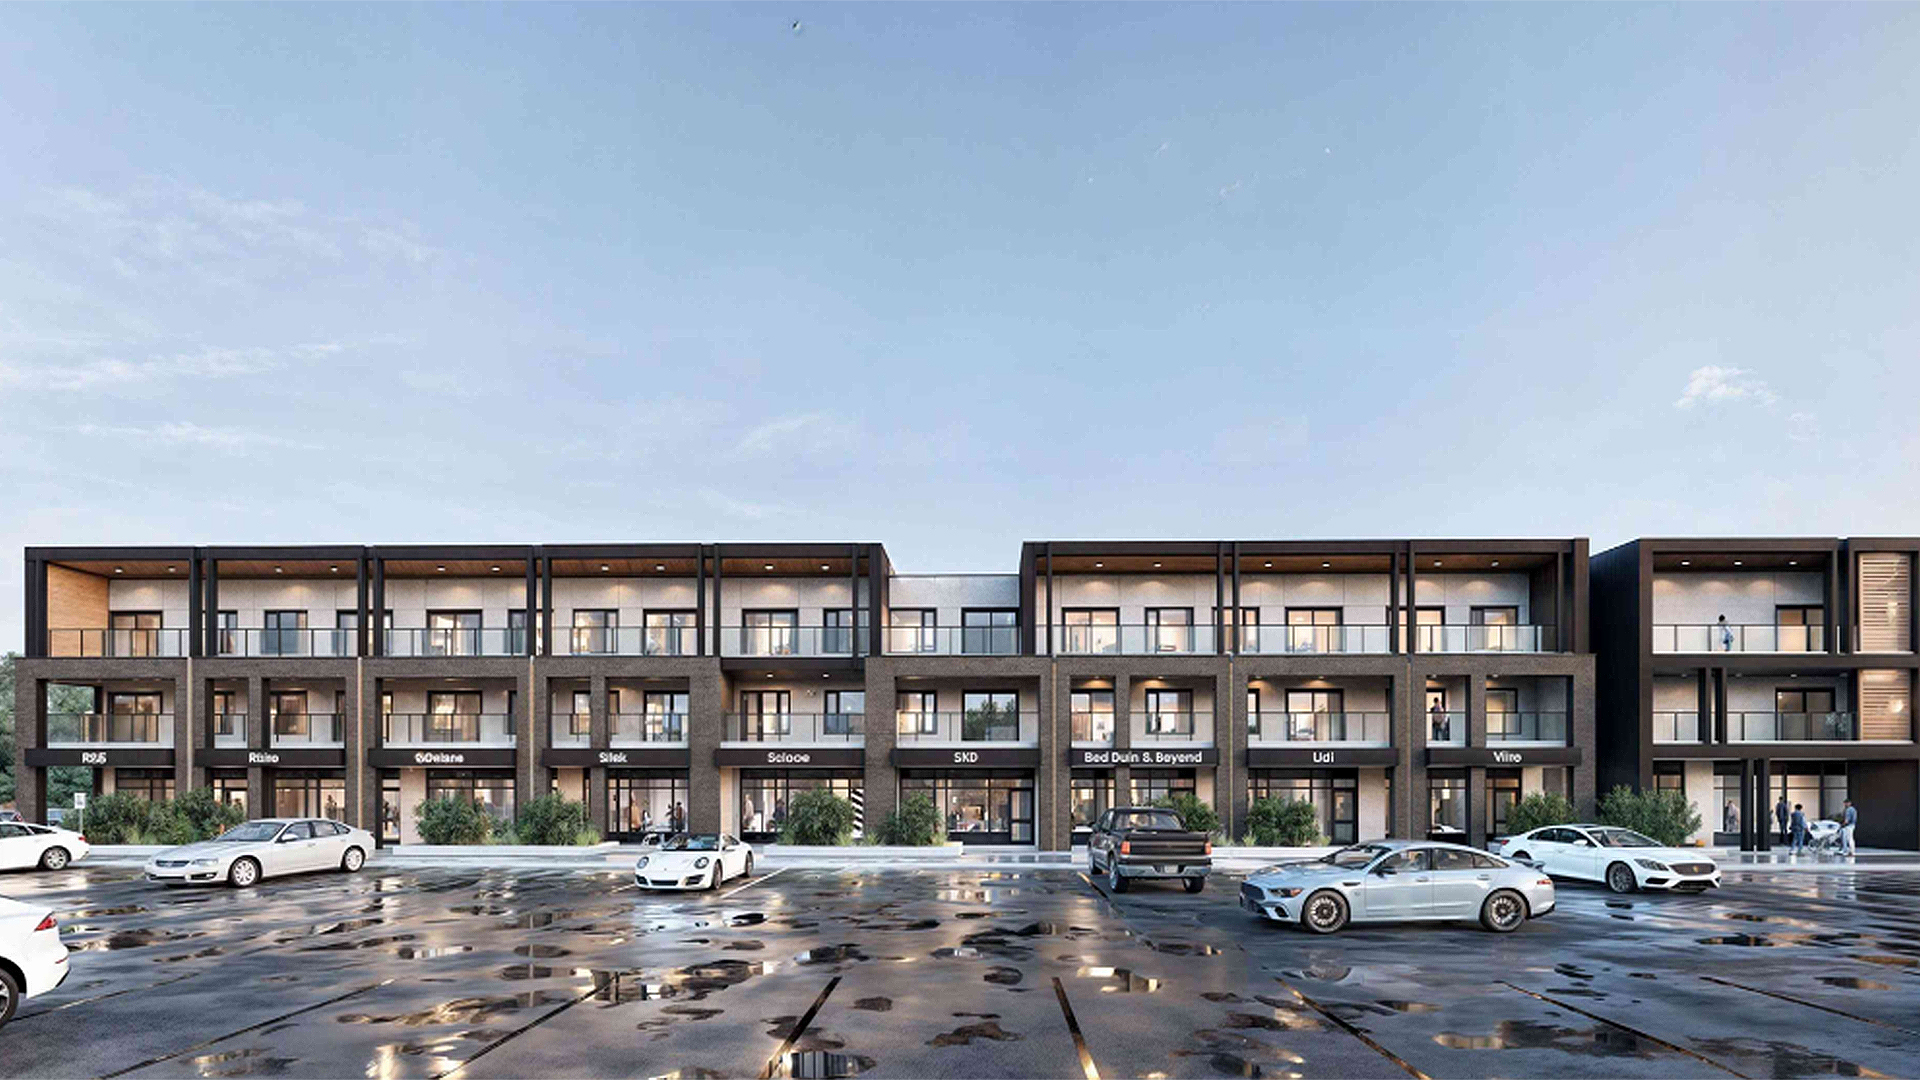
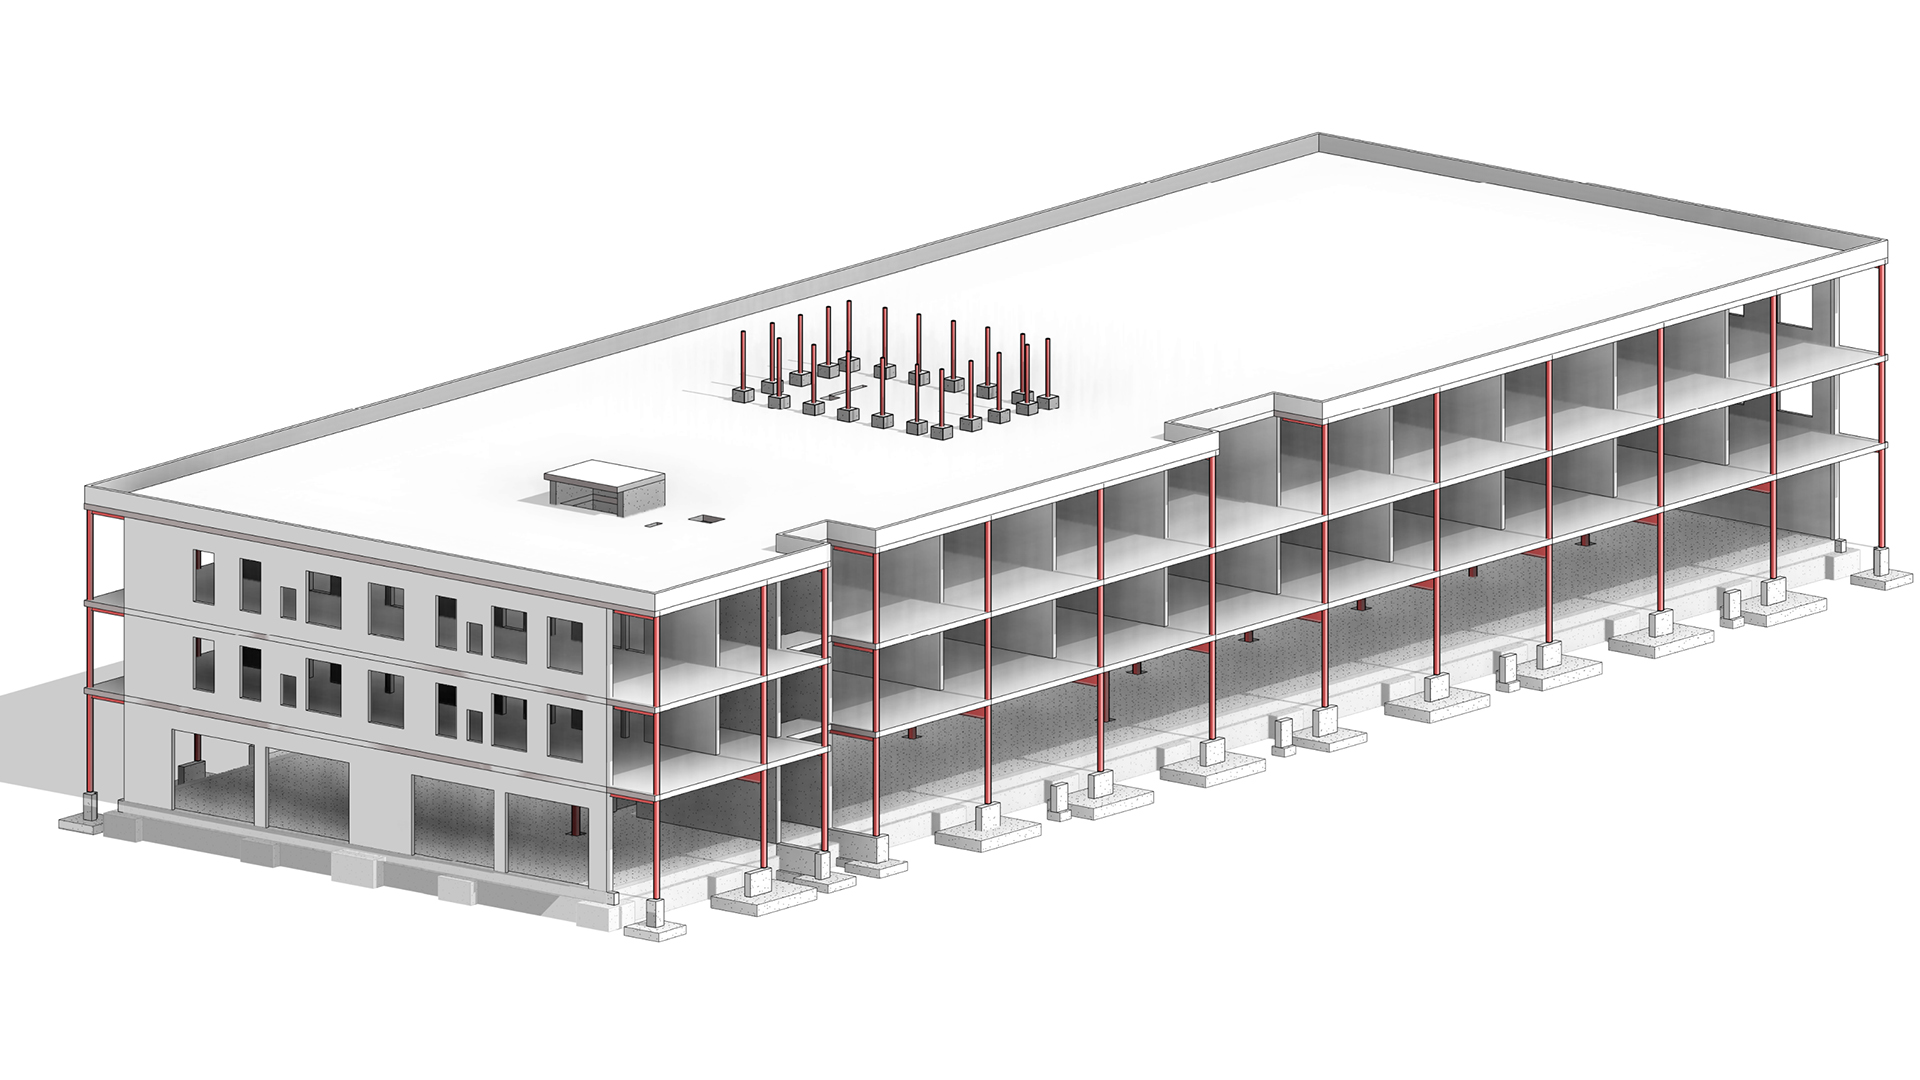
This project consisted of a 3-storey building with commercial units on the ground floor and apartment units on the upper floors, load-bearing cold-formed steel (CFS) stud walls and reinforced concrete shear walls. The foundation presented an interesting challenge in that a previous single-storey iteration of the building had already constructed footings in place BlueGrid was required to design around the already constructed footings in order to optimize the structural layout and simplify foundation construction.
Cambria Hotel
Thunder Bay, ON
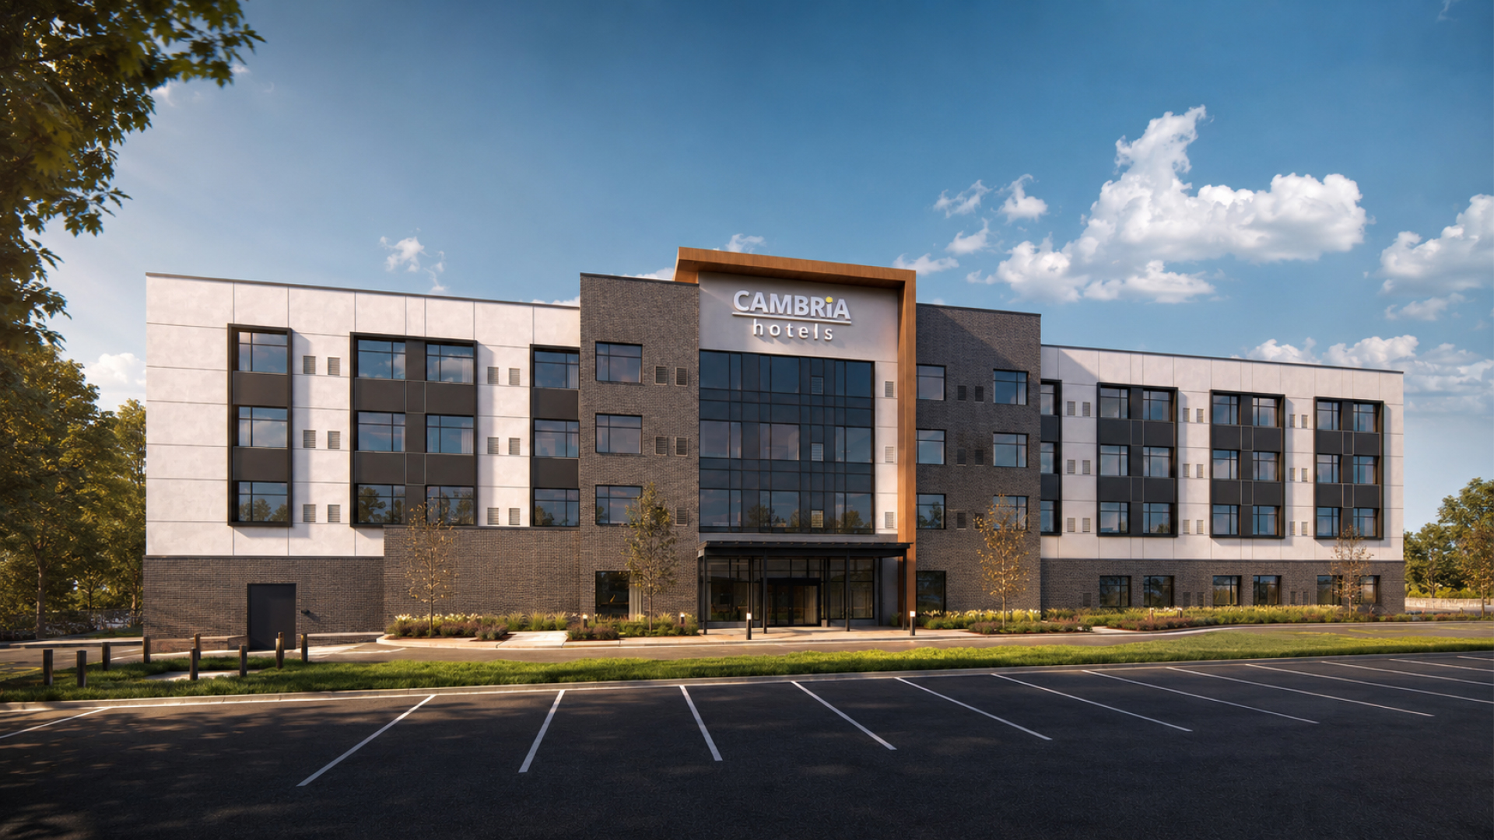
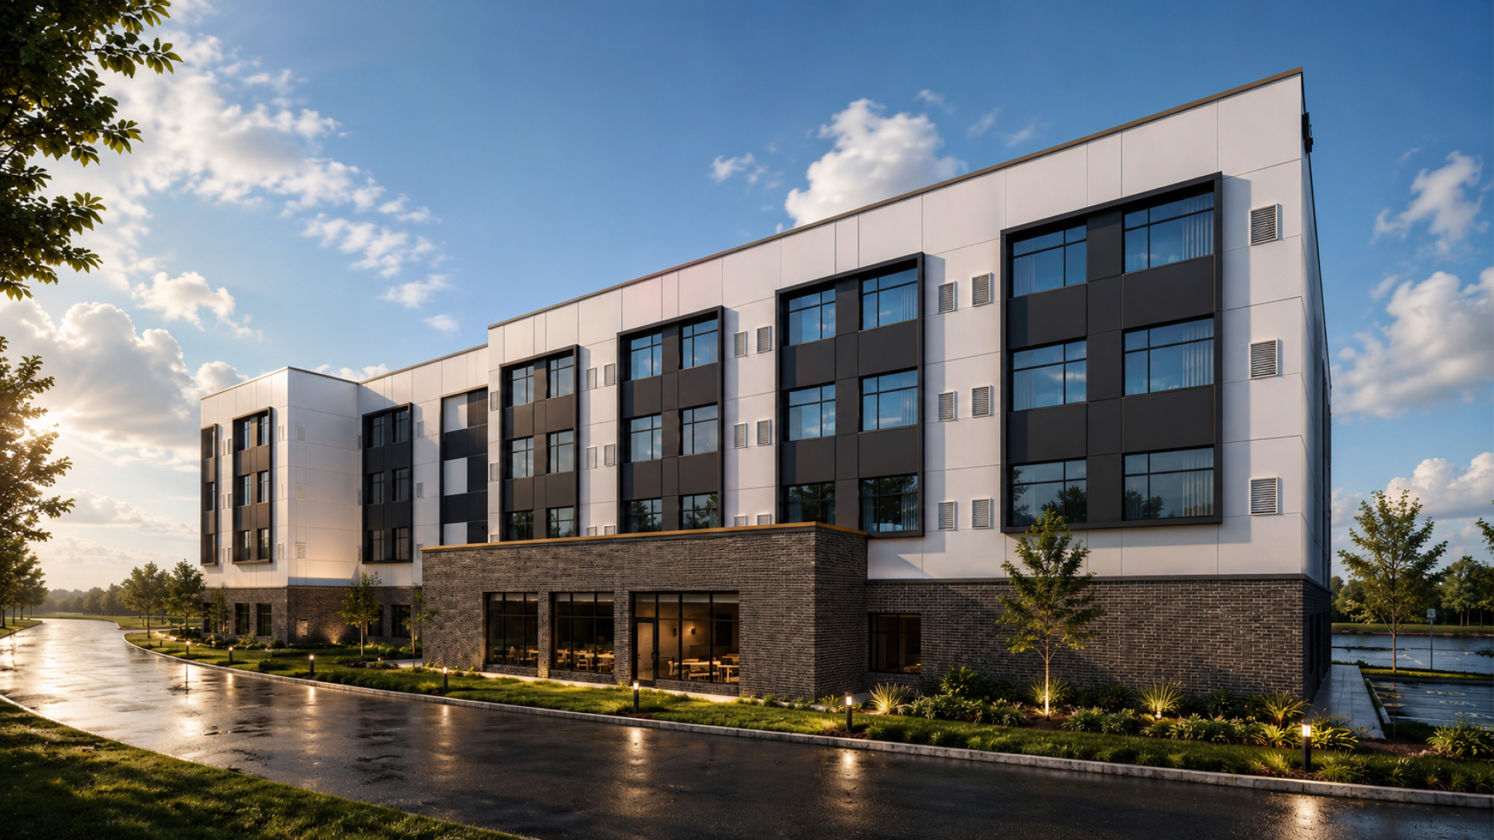
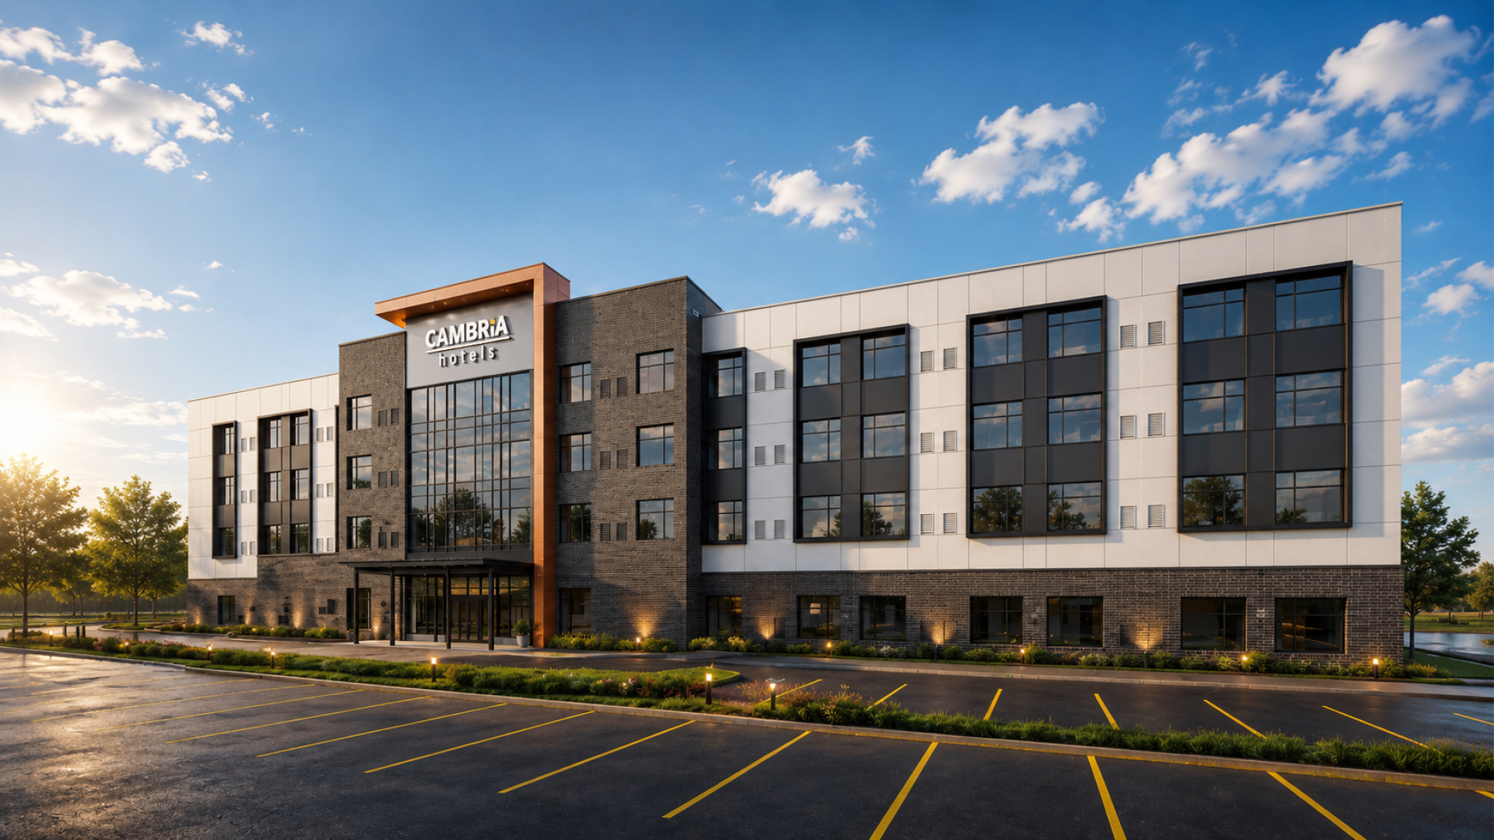
This project consisted of a 4-storey Cambria Hotel in Thunder Bay, ON. The structure consisted of wood truss floors, wood stud walls and wood anchor tie-down shear walls. A Controlled Modulus Column (CMC) soil-strengthening system was employed at the site to allow for the use of conventional poured concrete footings.
Arcavia Long Term Care
Orillia, ON
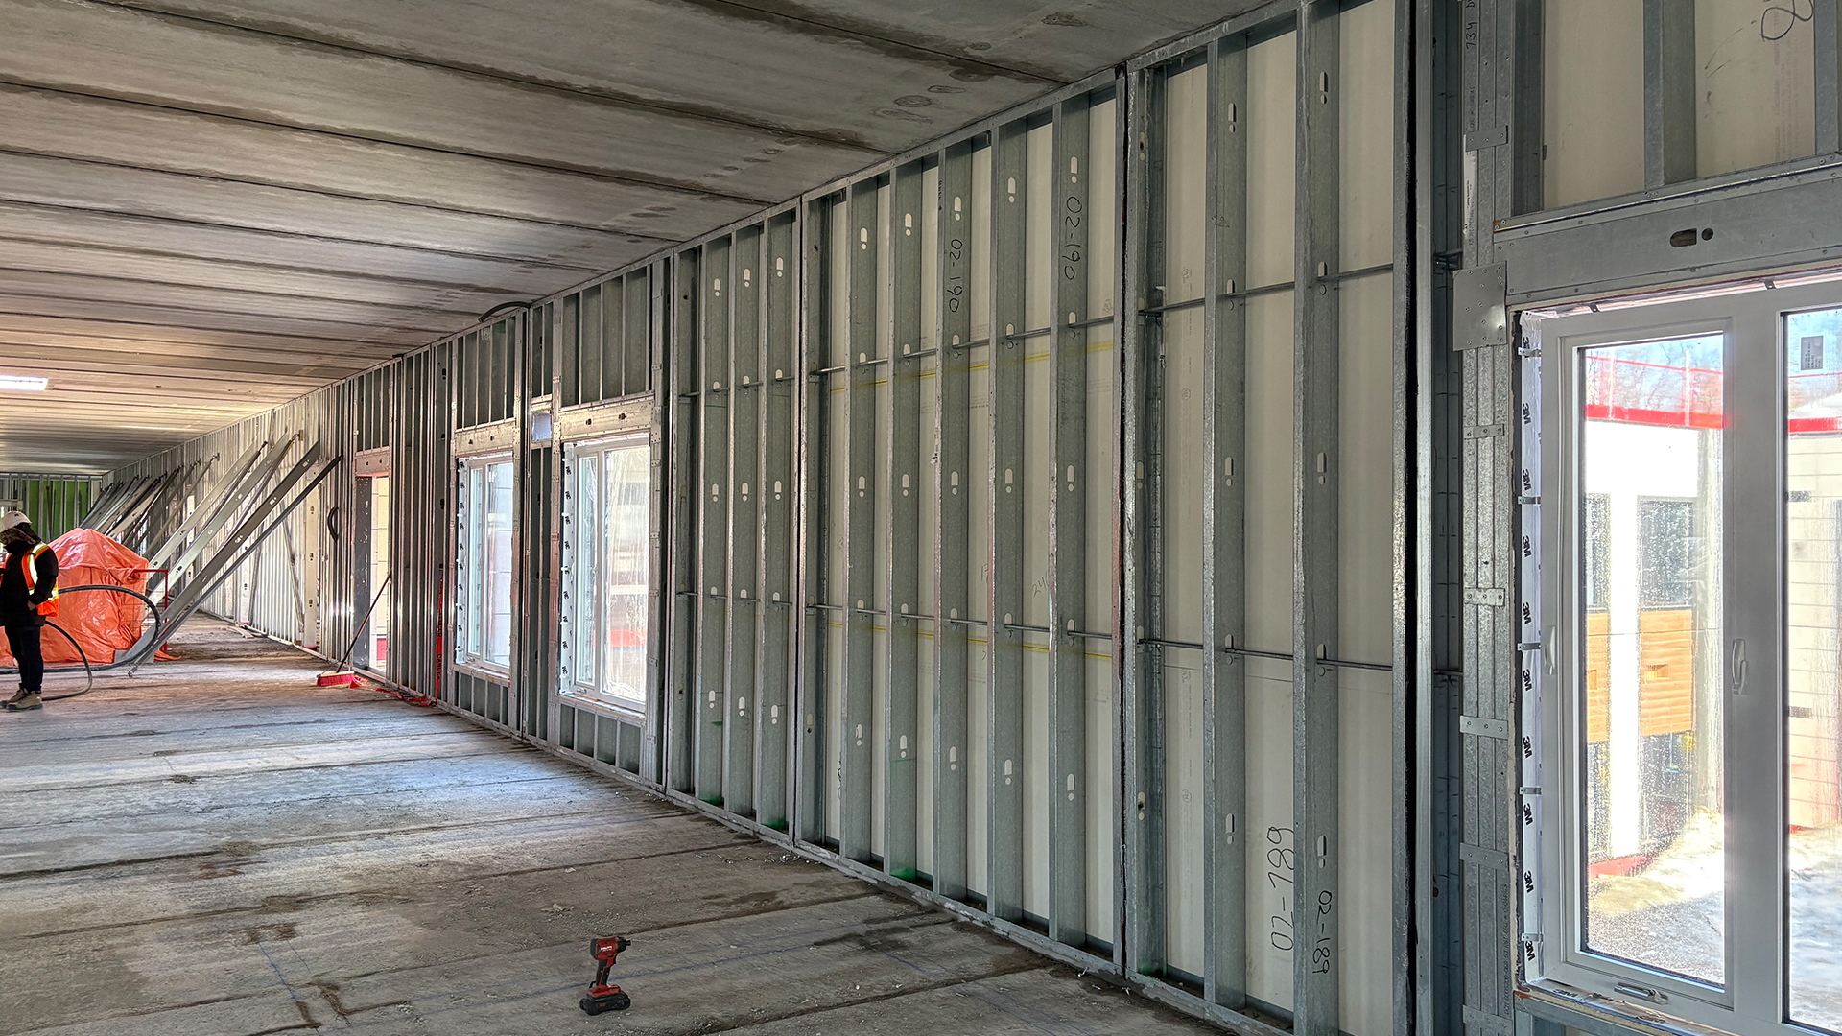
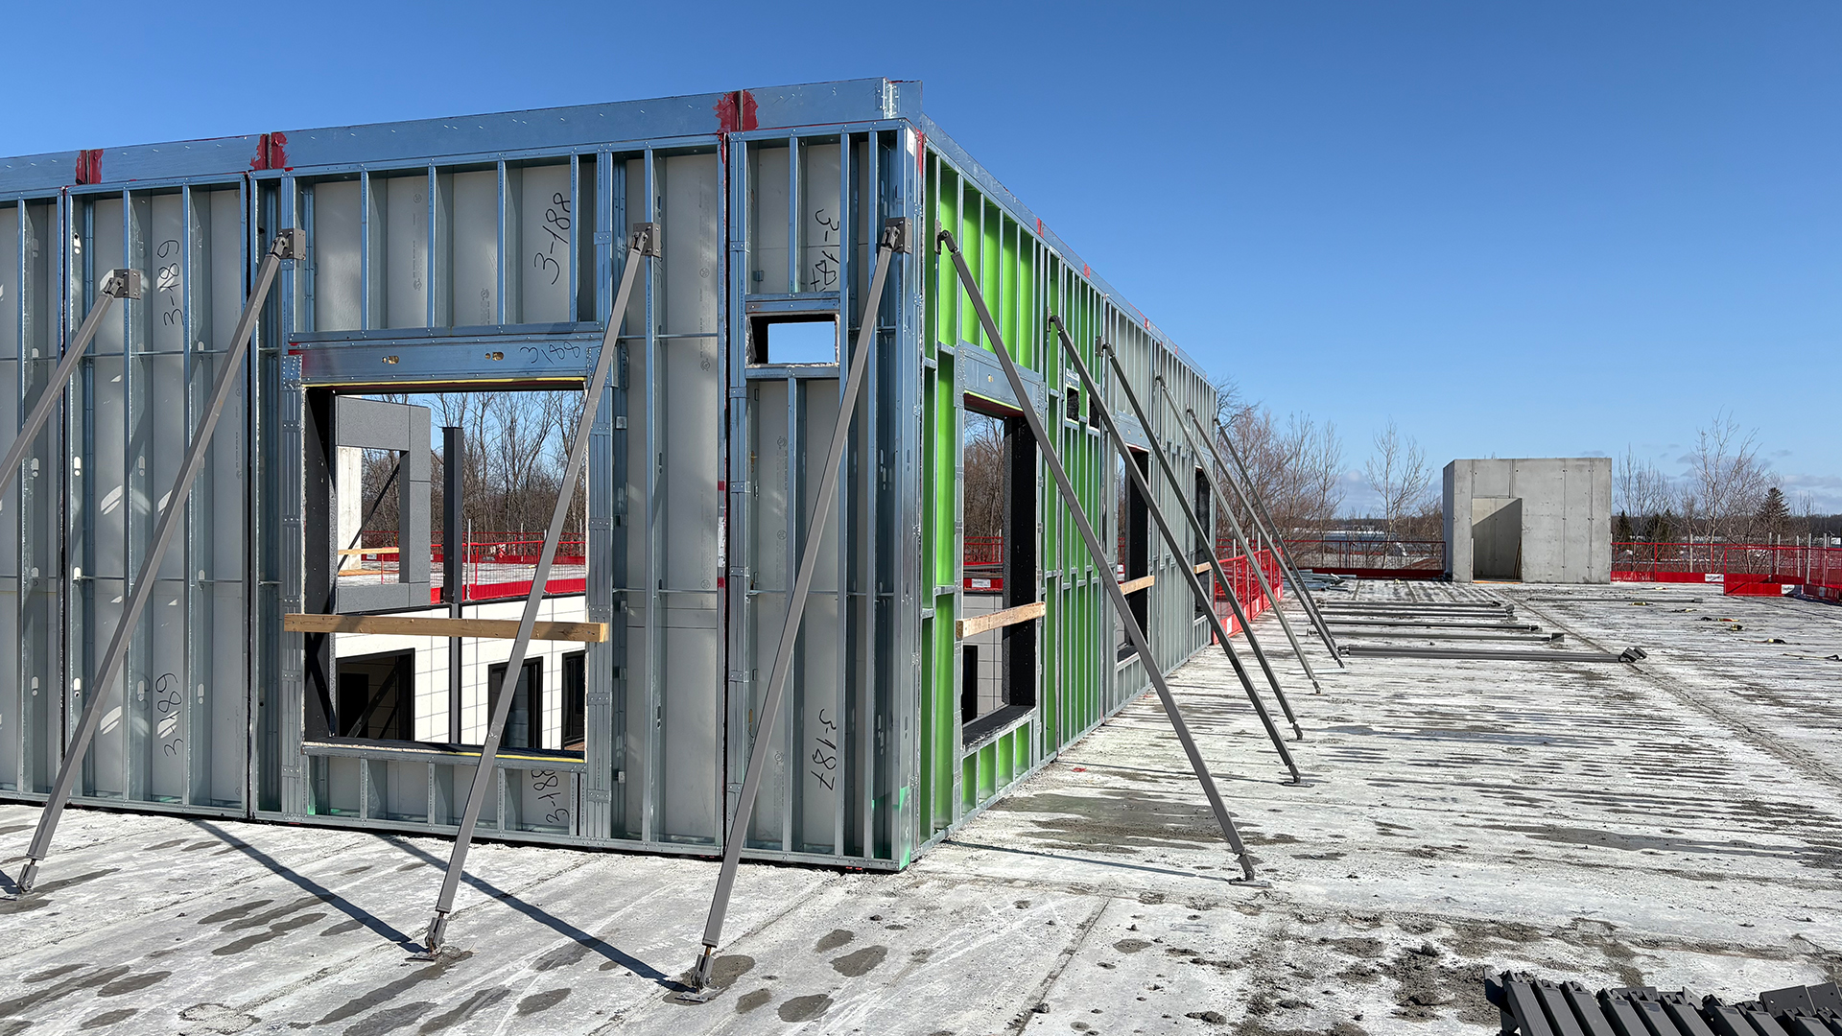
This project consisted of a 3-storey long-term care facility located in Orillia, ON. The structure consisted of hollow core concrete floors, load-bearing cold-formed steel (CFS) stud walls, and reinforced concrete shear walls. Structural engineering services were provided to the manufacturer and supplier of the load-bearing steel stud panels.
Prior to founding BlueGrid Engineering Inc., Principal Jordan Del Conte led the design team for this project as an employee of MTE Consultants Inc.
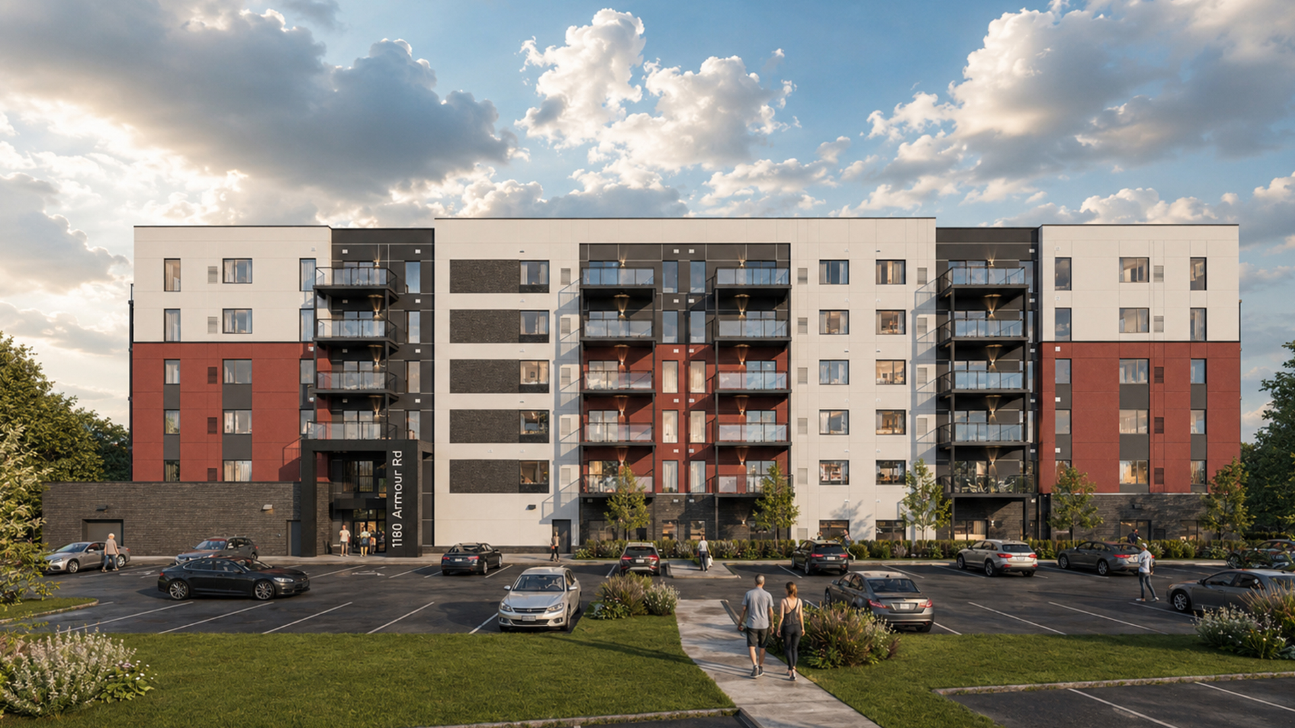
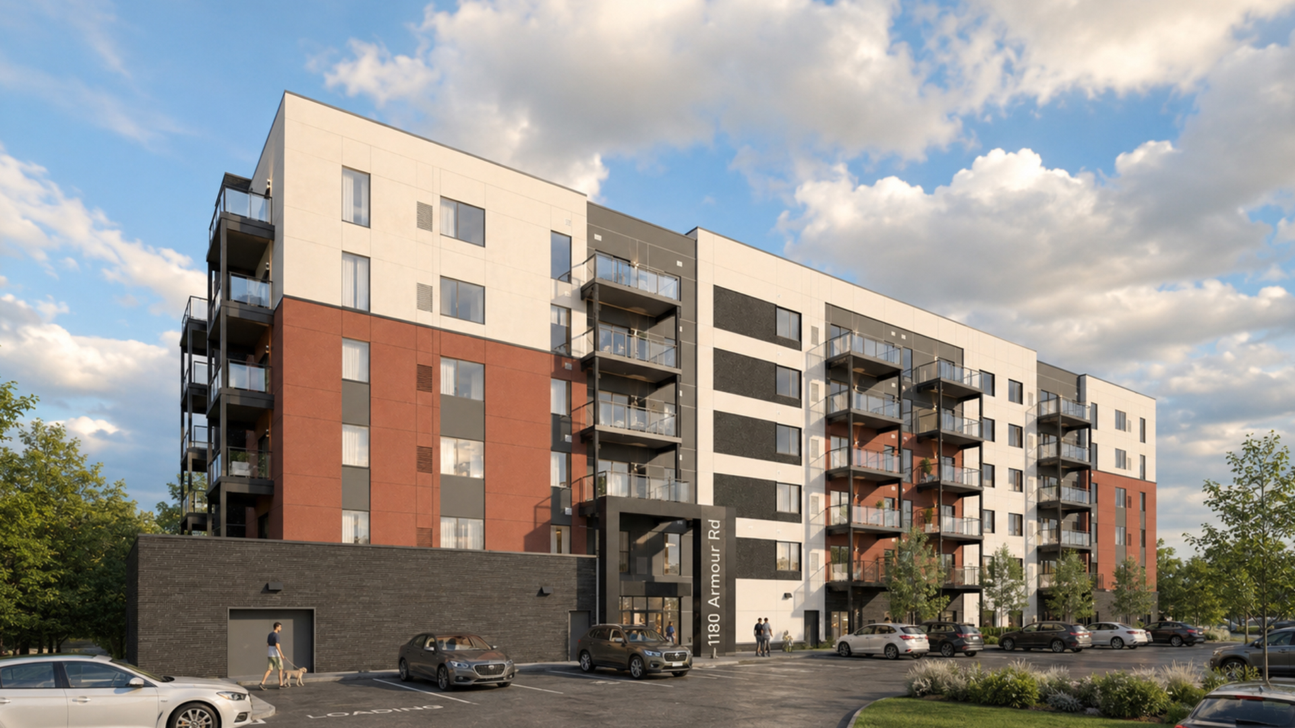
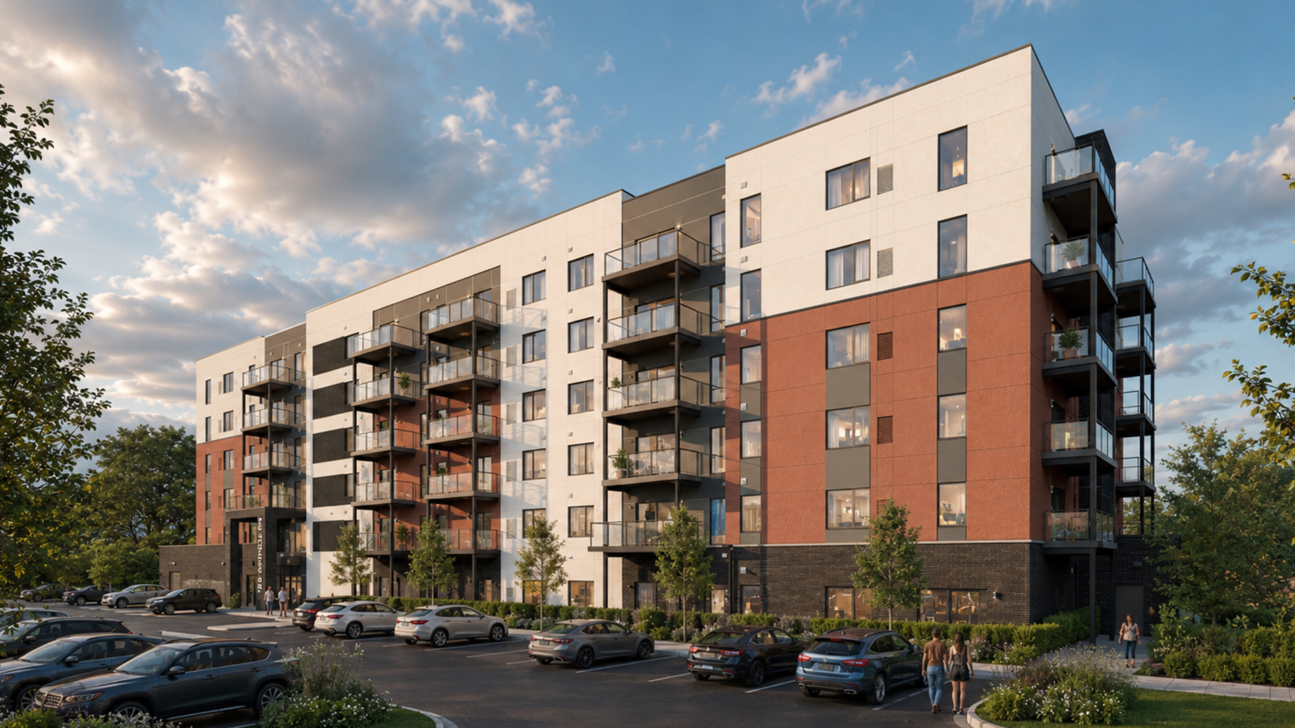
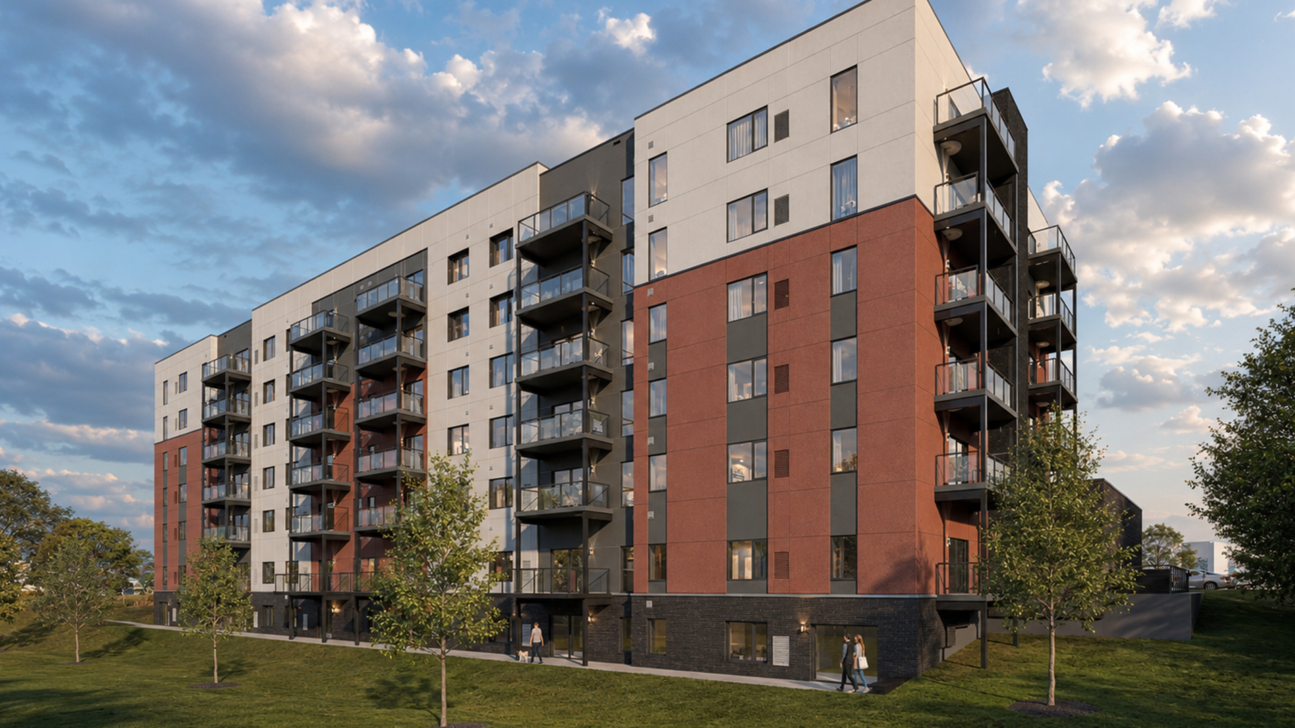
Armour Road Apartments
Peterborough, ON
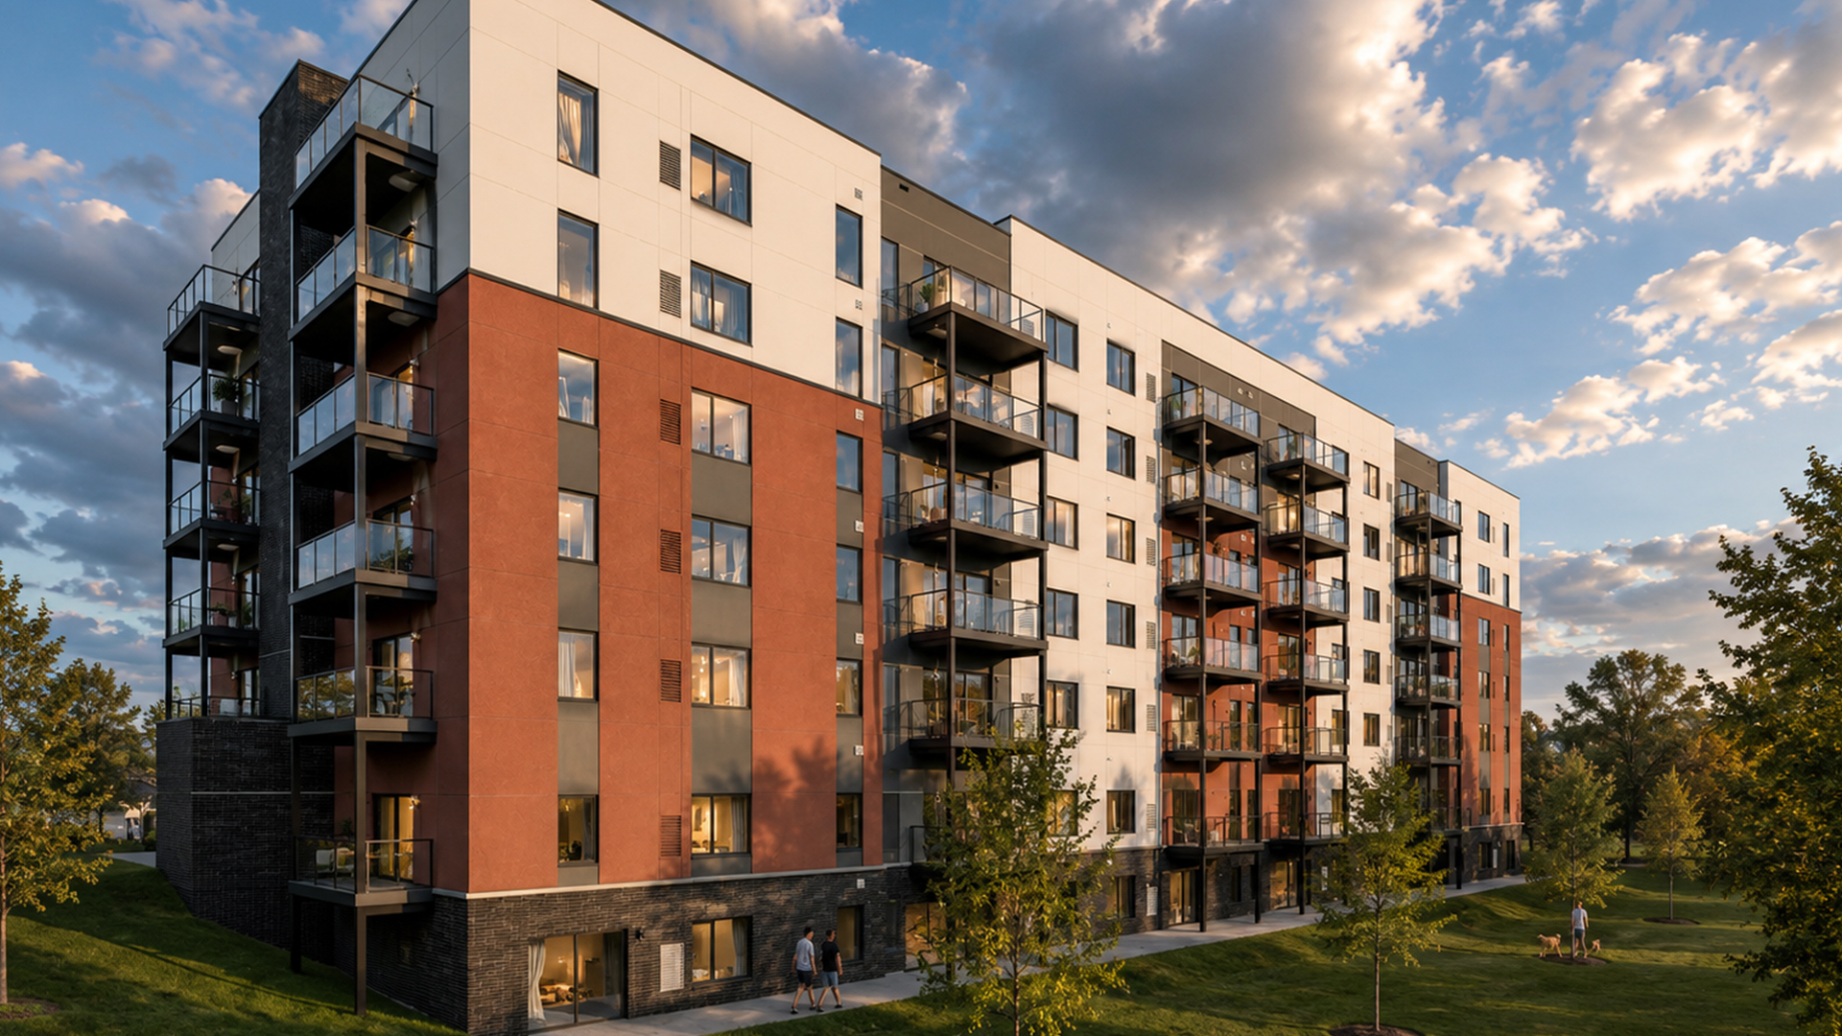
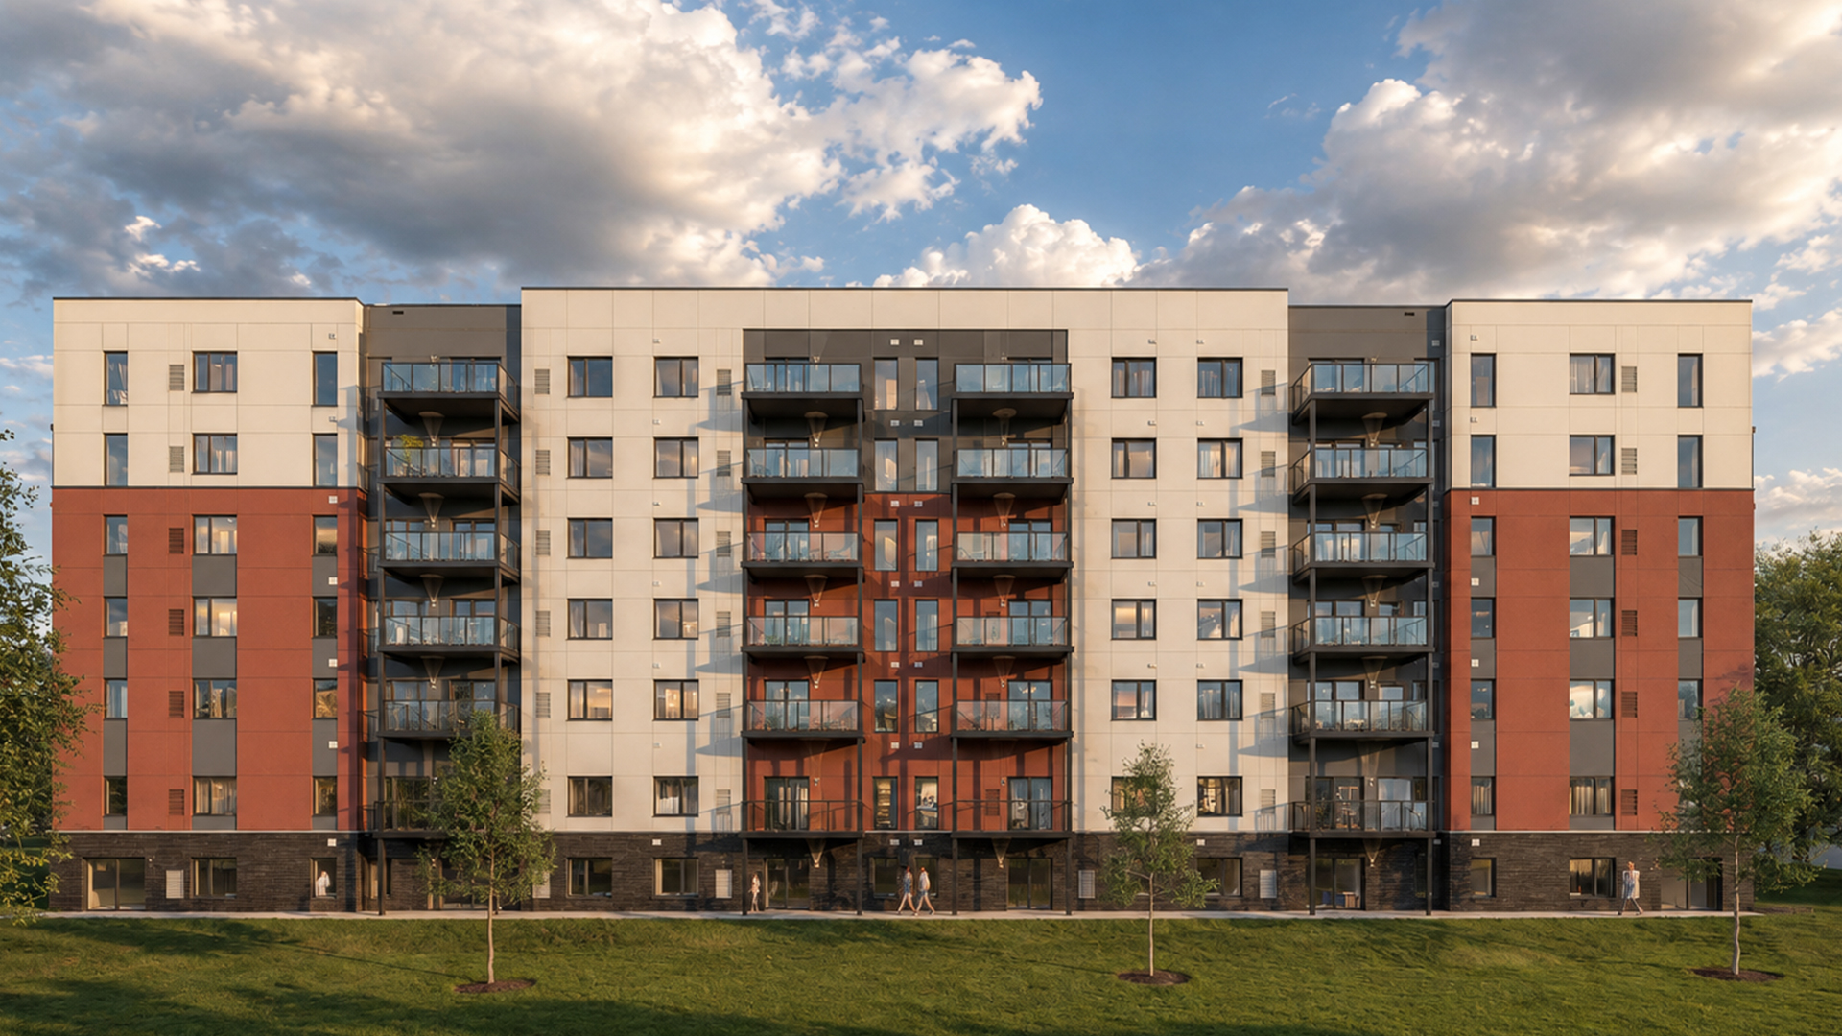
This project consisted of a 6-storey apartment building with a walkout basement. The structure consisted of precast hollow core concrete floors, and load-bearing insulated concrete form (ICF) walls. The exterior balconies are supported with solid precast concrete slabs and steel frames.